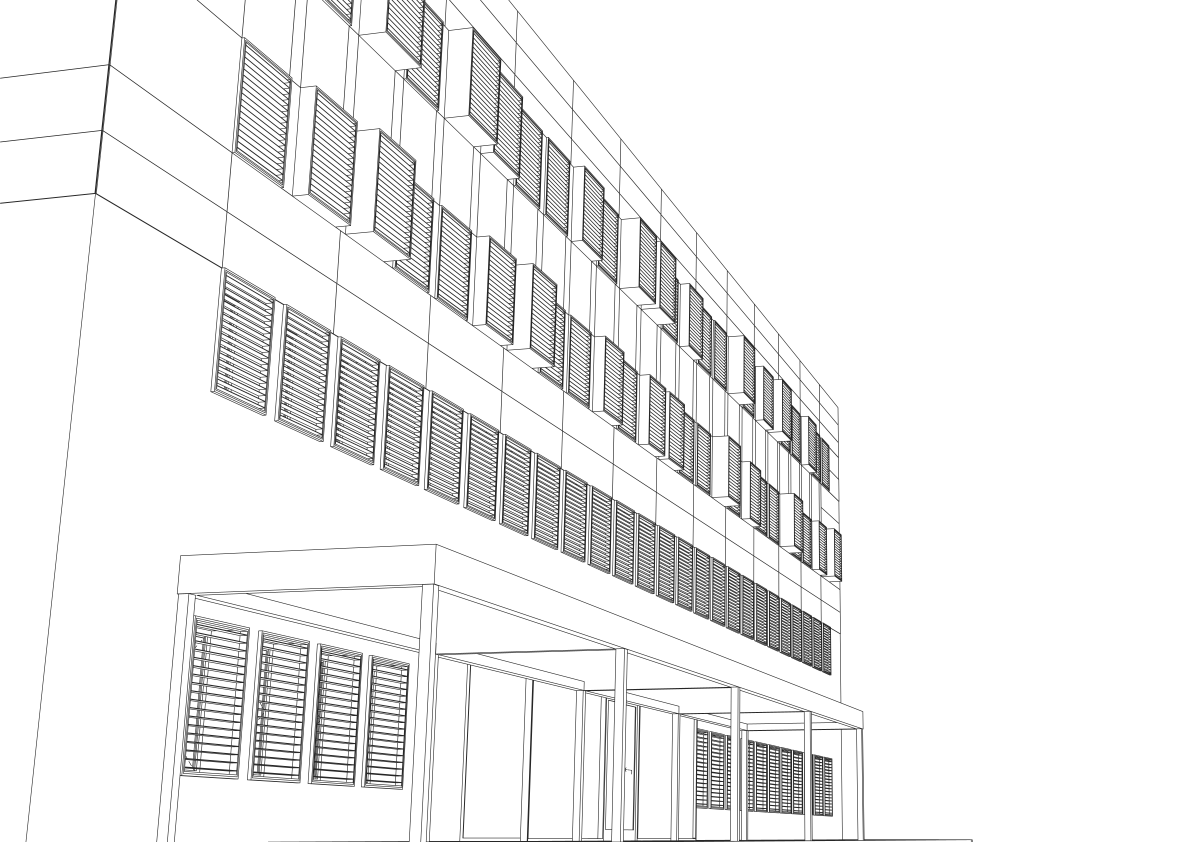
You sketch the project. I produce the package.
I’m a building engineer producing your drawing sets and written documents remotely, to French standards. Lead times quoted in working days, and met — and the time difference works for you.
Planning · Householder · Scheme design · Technical design · Tender — ArchiCAD · Revit — UTC+3
Delivered packages, not day rates
-
Planning application — single dwelling
Full application set, ready to submit. Plans, sections, elevations, photomontage, design statement.
5 days -
Householder application
Drawings and design statement.
3 days -
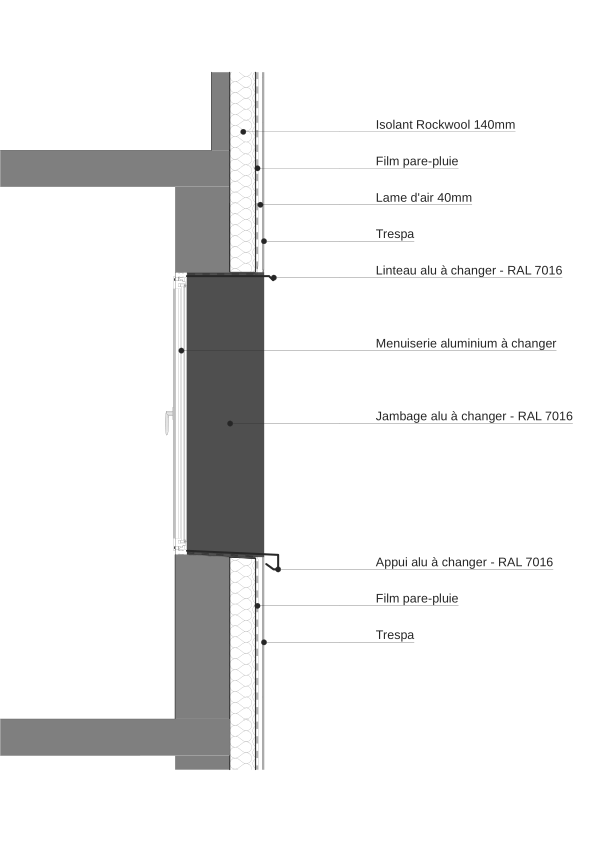
External wall insulation details
Typical sections, panel setting-out, schedules, references, specification compliance.
5–8 days -
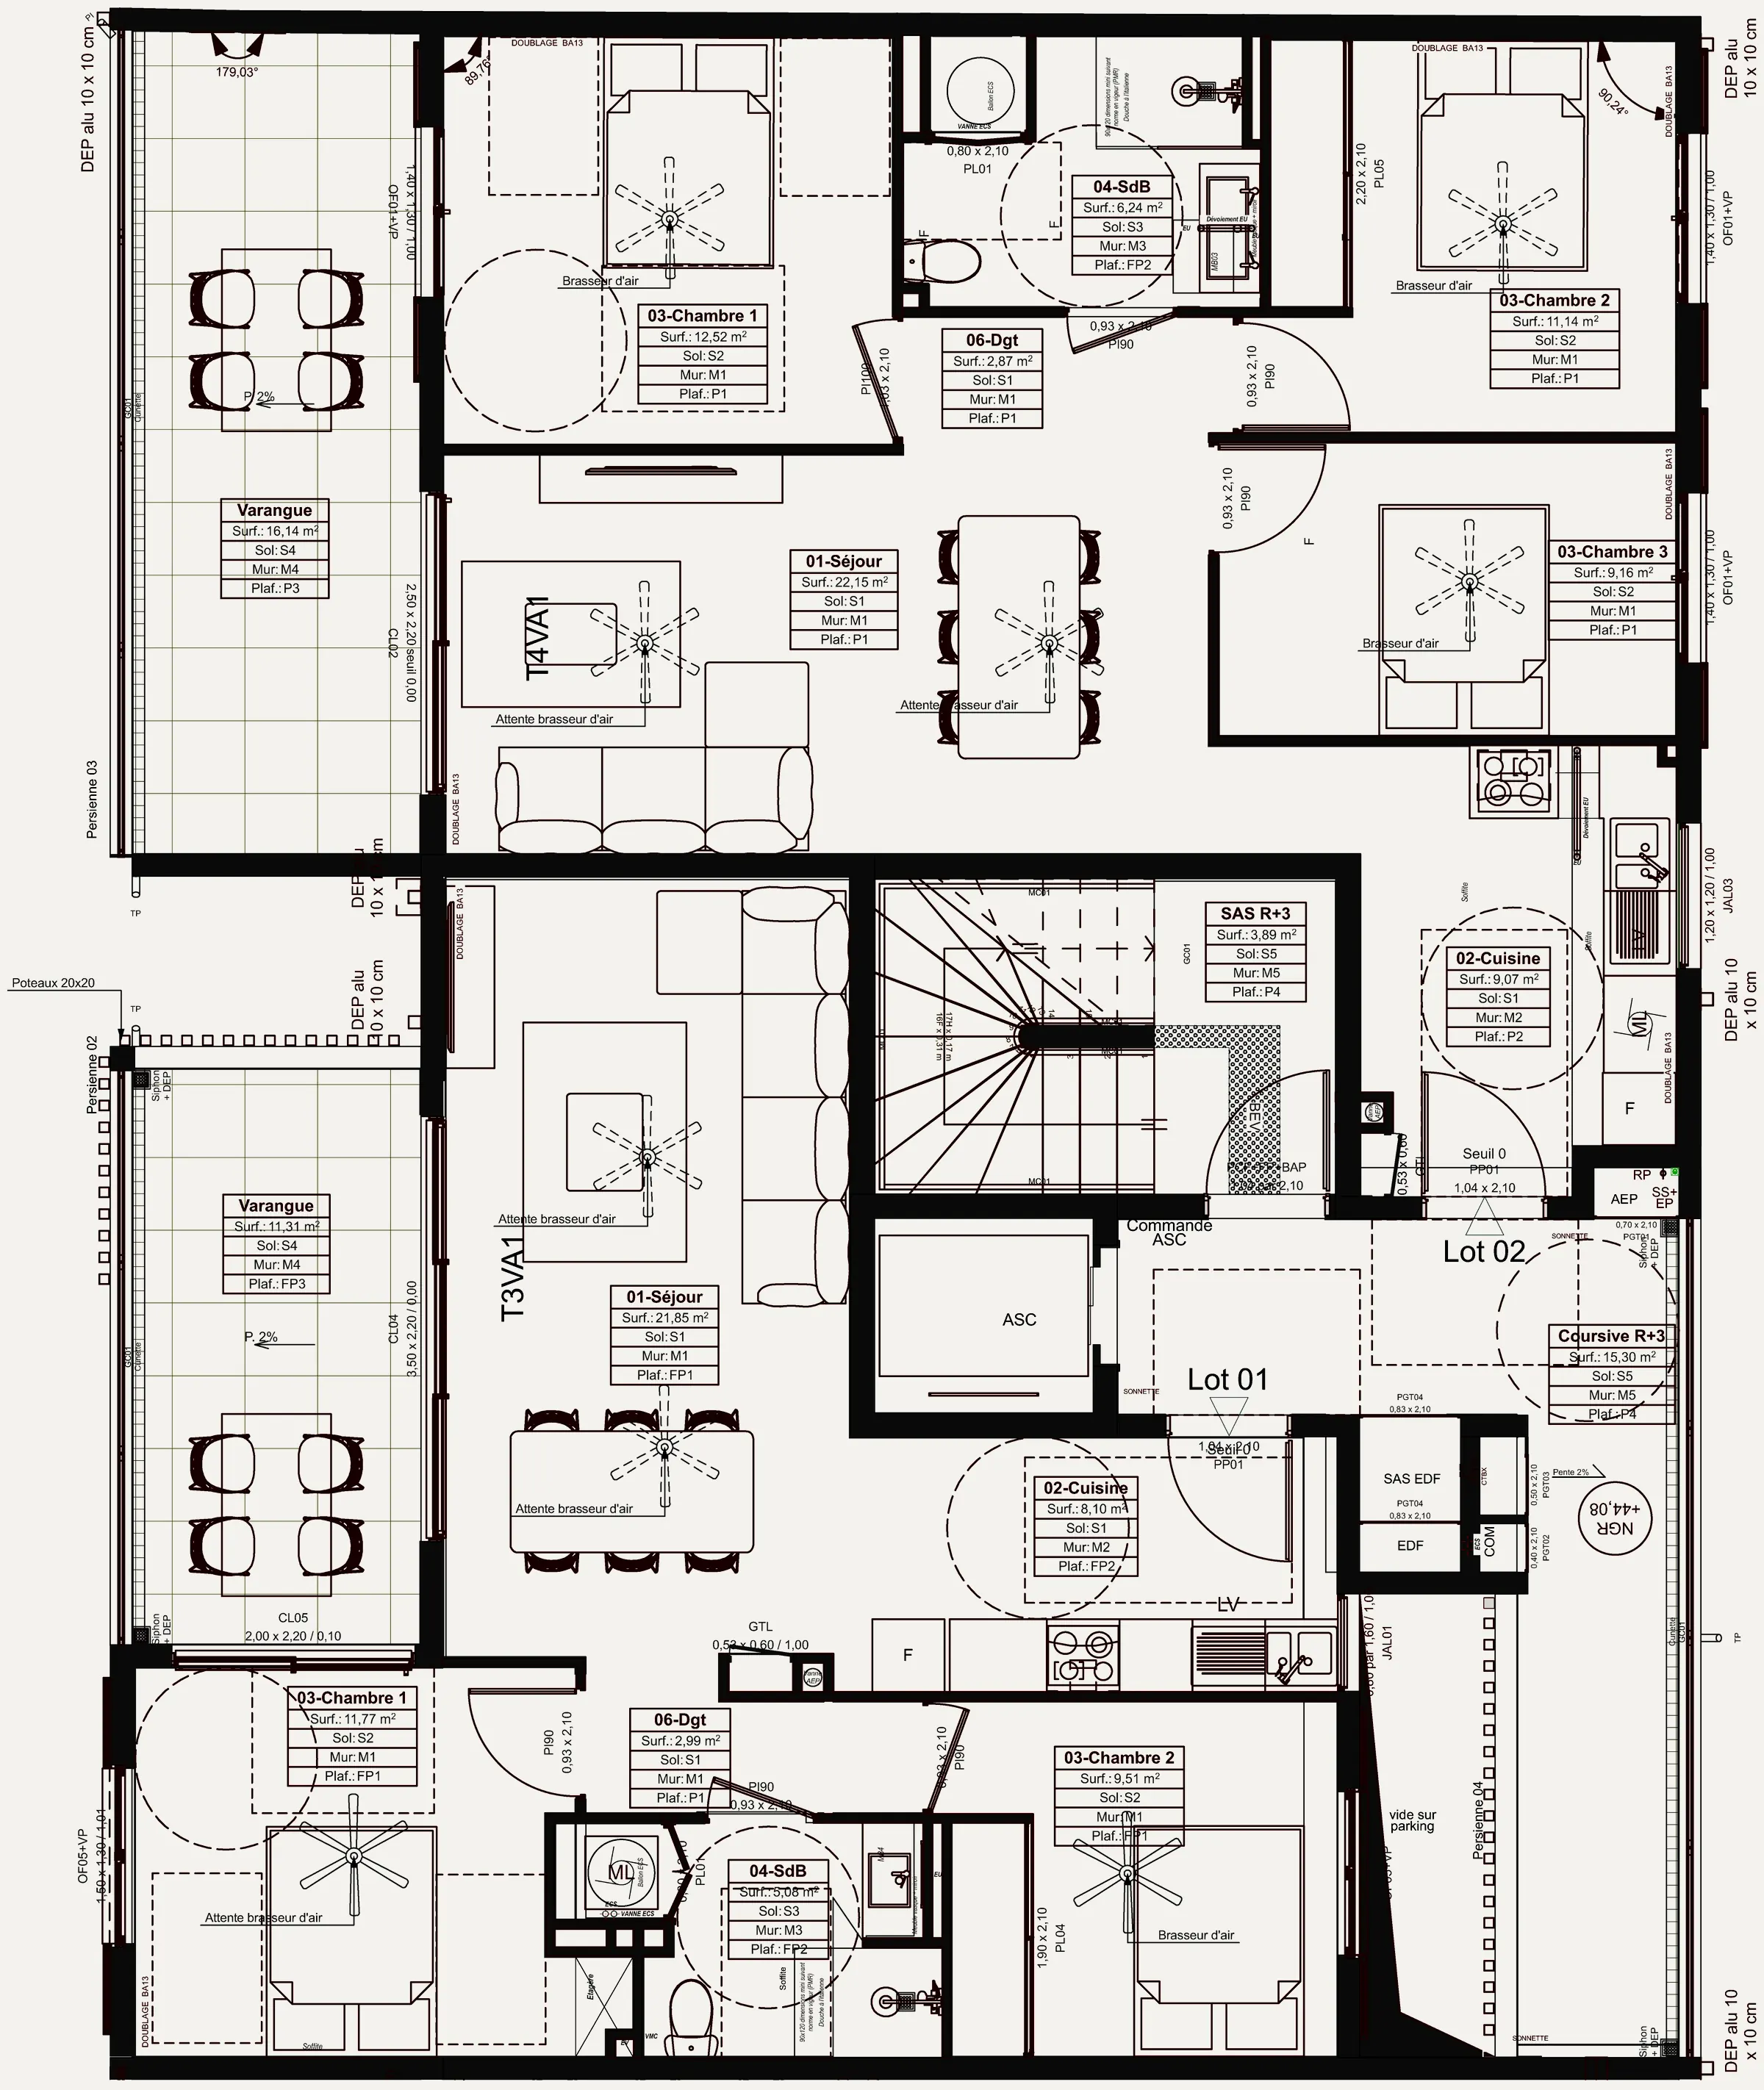
Technical design / tender package
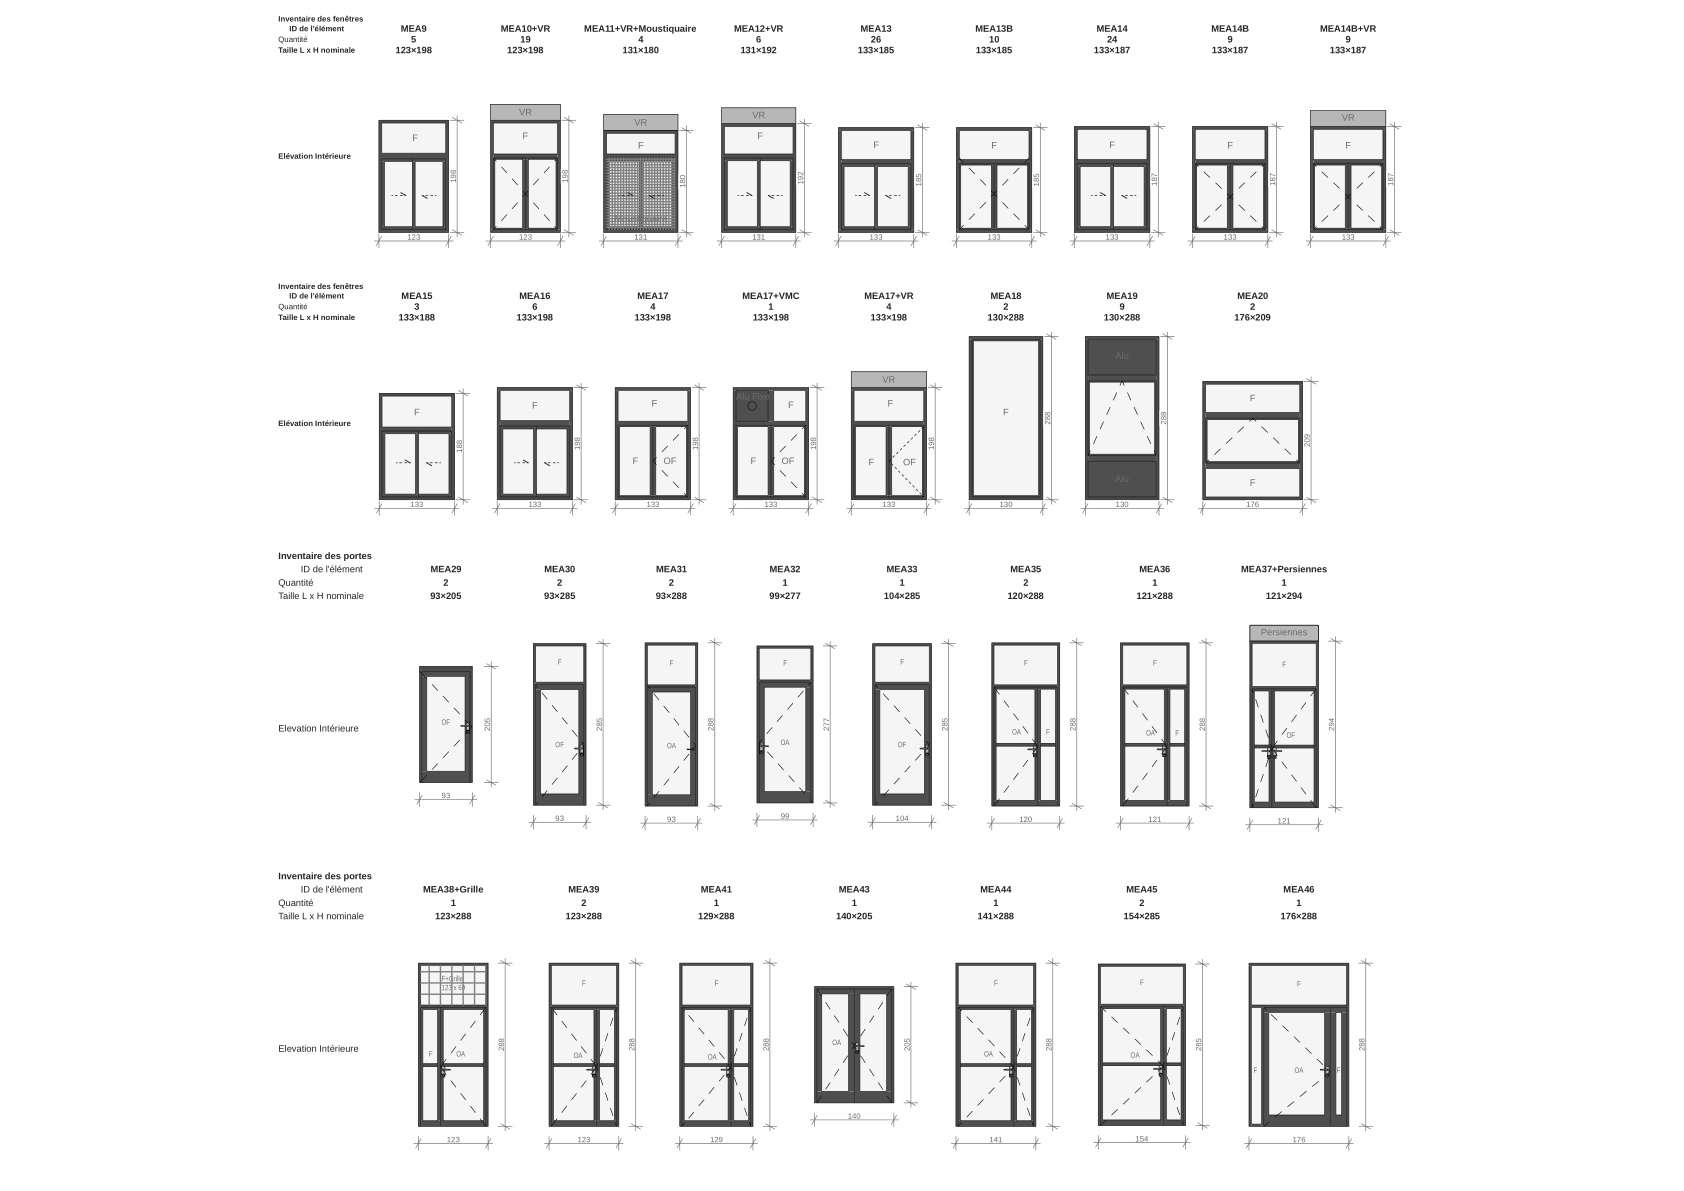
Plans, sections, elevations, construction details, joinery schedule.
On quotation -
ArchiCAD or Revit modelling
From PDF, DWG or survey. Structured native file, PDF / DWG / IFC export. Revit for houses and small residential schemes.
By floor area -
Scan to BIM — existing-conditions model
From your surveyor’s point cloud, preferably E57. ArchiCAD model plus existing plans, sections and elevations.
By floor area -
Photomontages and visuals
Three calibrated views, materials and light true to the context.
2–3 days
Fixed price per package, two revision rounds included. First package at a reduced rate so you can judge the output.
Four steps, no meetings
-
You send the concept design
Sketch, DWG, PDF or survey. The design is done, and it stays yours.
-
Quotation within one working day
Fixed price, lead time in working days, scope in writing. Valid 30 days.
-
Production and interim review
One interim issue halfway through, to confirm direction before finishing.
-
Delivery and revisions
Native files and exports. Two revision rounds included. A change of brief is a new quotation.
What I commit to
I never become your competitor
I don’t design. I never approach a client directly and I never tender for projects in my own name. The project stays yours, and so does the signature.
Confidentiality
NDA signed before any document changes hands. No project published without your written consent.
Ownership of deliverables
Full transfer of rights on delivery, native files included.
The lead time quoted is the lead time met
Counted in working days from receipt of the complete package. A missing item pushes the date back by the same amount, and I tell you the same day.
Who produces your packages
Andry Eric R., building engineer, graduate of the École Supérieure Polytechnique d’Antsiranana (Diego Suarez), Madagascar. Eight years producing packages for French practices, five of them freelance, from Antananarivo.
An engineer rather than a draughtsman: command of the French regulations and procedures your packages have to satisfy — public-access buildings, accessibility, public procurement — not just of the drawing that expresses them. ArchiCAD on every package, whatever its size. Revit for houses and small residential schemes, certification in progress. Workable IFC either way.
B&O takes its name from Bezalel and Oholiab, the two craftsmen charged with building the Tabernacle. They were not its designers: their task was to execute it exactly.
A package due this week?
Describe the job in three lines. You get a fixed quotation within one working day.